
Privacy and daily access
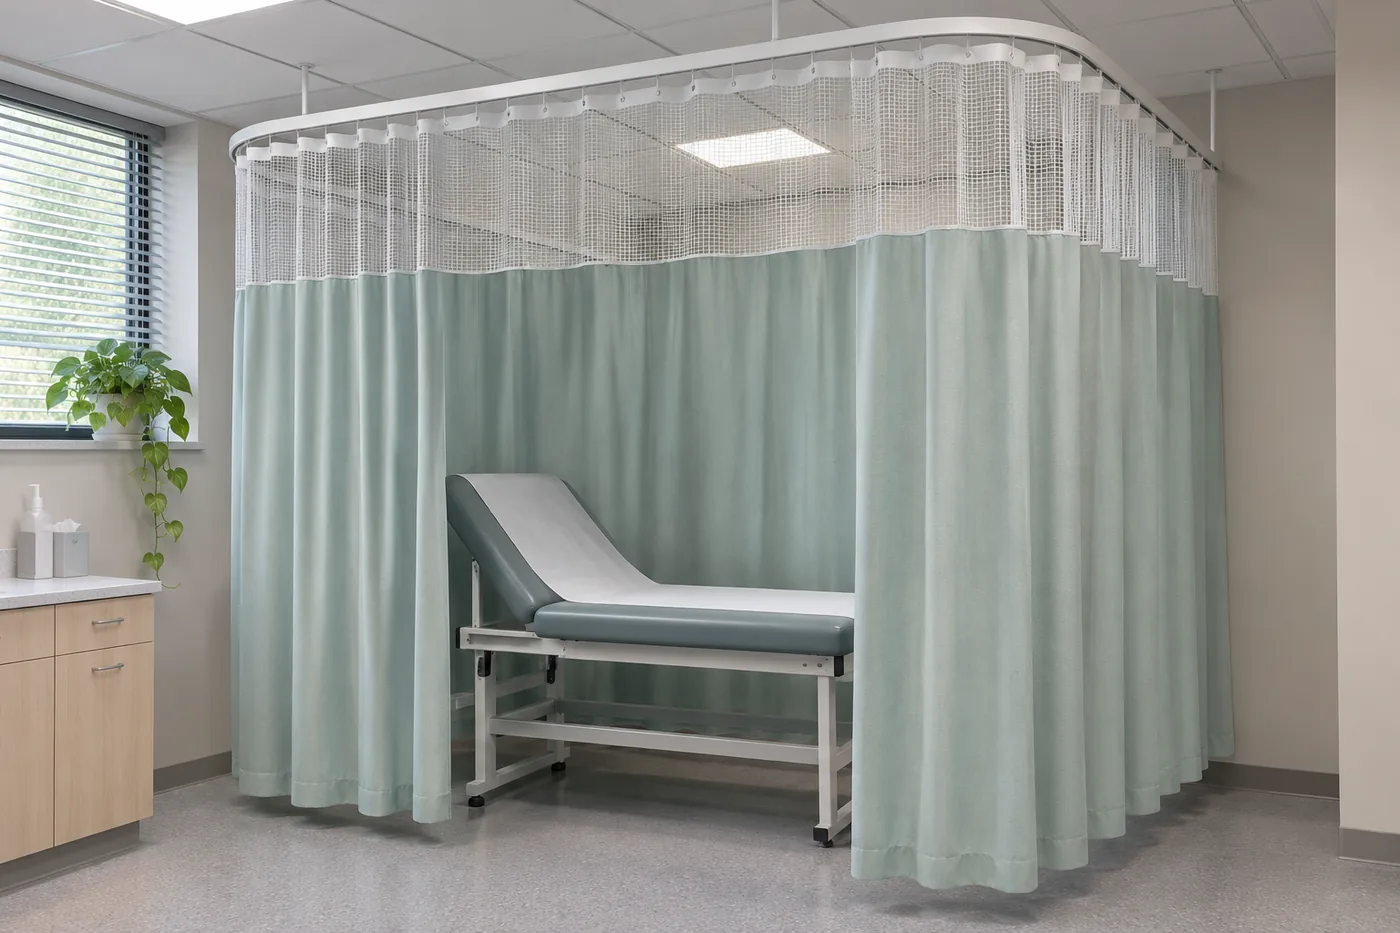
A medical privacy curtain helps visually separate an examination position or bedside area. Start by deciding which sides should close, where access remains and where the open fabric will gather. Review the layout with the people who use the room every day. Allow practical routes for patients, trolleys and equipment. Compare colour and visual coverage under the room's normal lighting so that the proposed treatment supports both privacy and the staff's everyday working routine.
Plan the ceiling track route
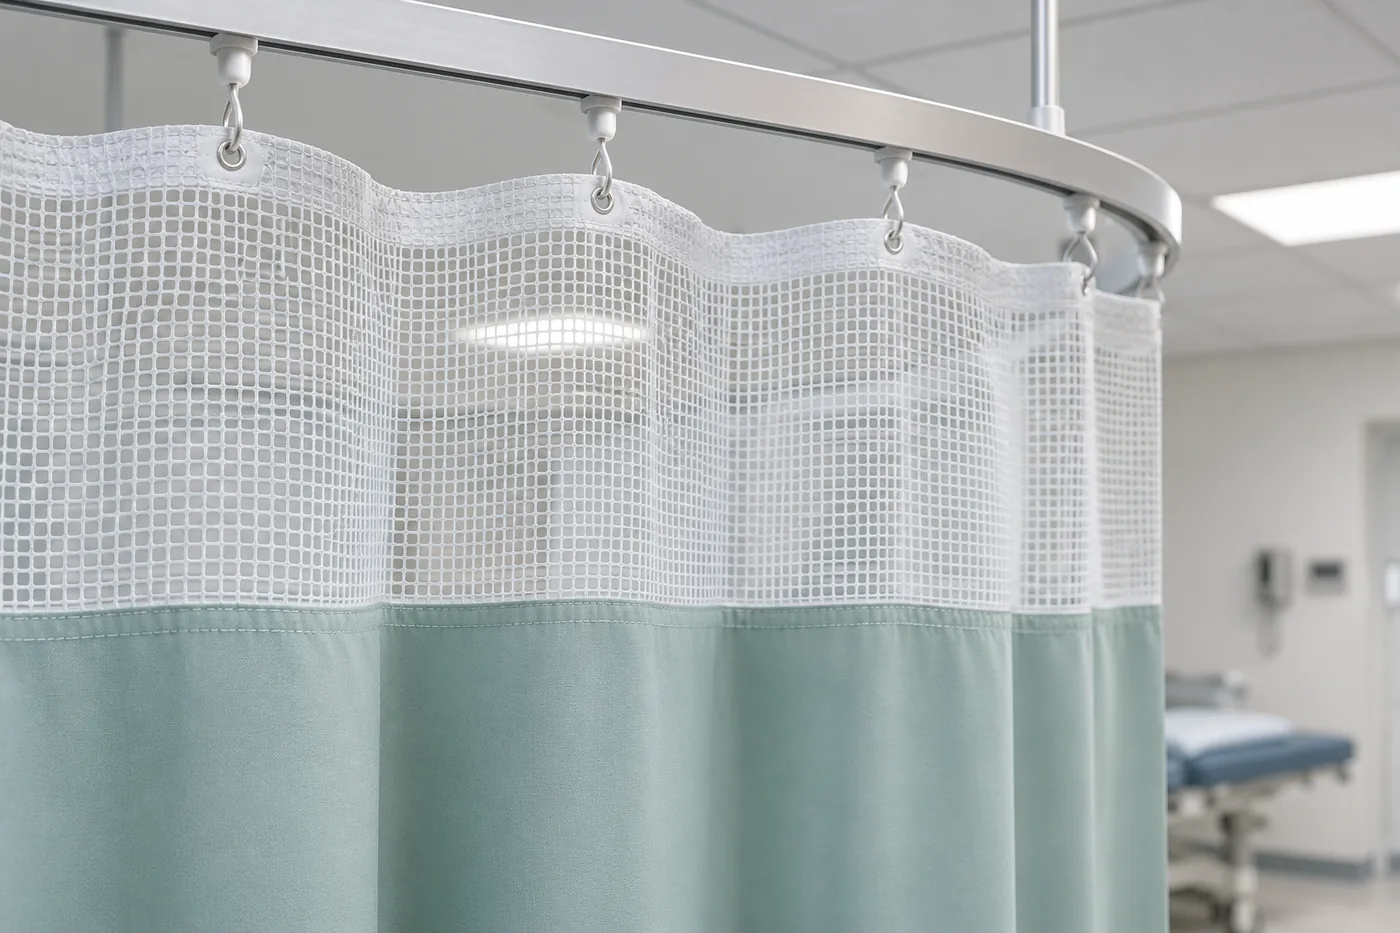
Choose a straight, L-shaped or other track route to suit the room plan. Fixing positions, suspension height and the condition of an existing installation need checking on site. Agree how the curtain travels through bends, where it stops and which hooks match the gliders. The gathered fabric should remain clear of the working area. If the original track will stay, send photographs and basic dimensions so compatibility can be checked before the new panels are made.
Fabric and care requirements
Select the material alongside the clinic's procedures for cleaning and replacing textiles. Check the sample's care label, washing restrictions and drying instructions. Convenient removal and rehanging make routine maintenance easier; a spare set and panel identification can also be included in the project. Where antimicrobial properties or a particular classification are required, request evidence for the exact proposed material. A medical-curtain label alone does not establish those properties or replace the clinic's own specification.
Prepare the clinic project brief
Send room photographs, the number of beds or examination positions, an approximate curtain route and the clinic's written requirements. Identify which parts are being renewed: fabric, track, gliders or fixings. The measurement visit can clarify finished height, access side, bends and stack-back position. Involve the facility's responsible staff when agreeing the final arrangement. This helps the proposal address the room's workflow and textile-care procedure as well as its colour scheme and overall appearance.